3 Danforth Drive
3 Danforth Drive
3 Danforth Drive
3 Danforth Drive
3 Danforth Drive
3 Danforth Drive
3 Danforth Drive
3 Danforth Drive
3 Danforth Drive
3 Danforth Drive
3 Danforth Drive
3 Danforth Drive
3 Danforth Drive
3 Danforth Drive
3 Danforth Drive
3 Danforth Drive
3 Danforth Drive
3 Danforth Drive
3 Danforth Drive
3 Danforth Drive
3 Danforth Drive
3 Danforth Drive
3 Danforth Drive
3 Danforth Drive
3 Danforth Drive
3 Danforth Drive
3 Danforth Drive
3 Danforth Drive
3 Danforth Drive
3 Danforth Drive
3 Danforth Drive
3 Danforth Drive
3 Danforth Drive
3 Danforth Drive
3 Danforth Drive
3 Danforth Drive
3 Danforth Drive
3 Danforth Drive
3 Danforth Drive
3 Danforth Drive
3 Danforth Drive
3 Danforth Drive
VIEW PHOTOS
$1,735,000

3 Danforth Drive

5 Beds 5 Baths 4,610 Sq.Ft. 0.76 Acres

Description

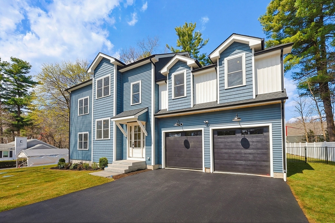
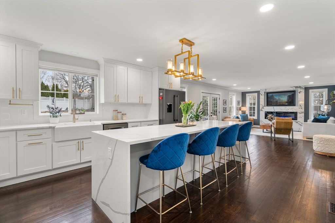
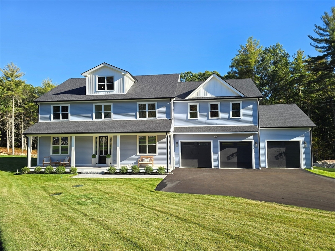
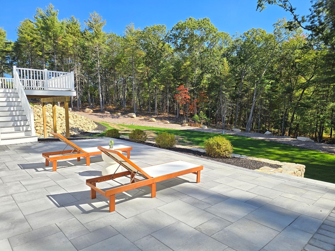
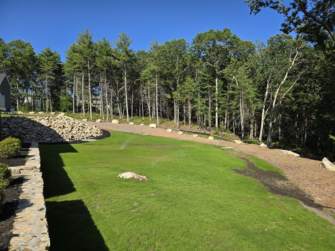
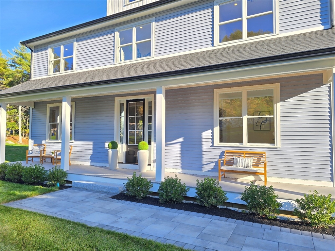
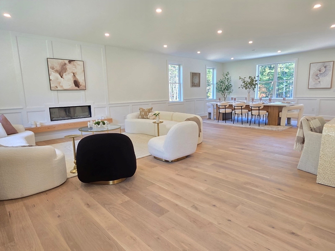
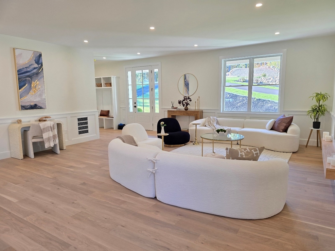
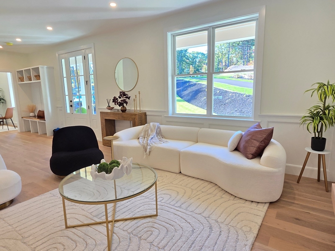
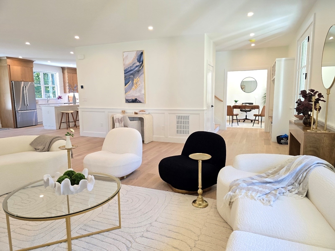
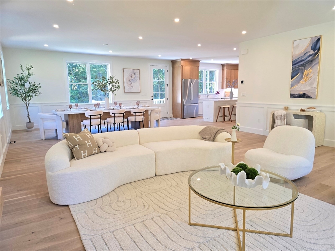
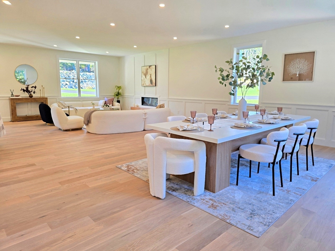
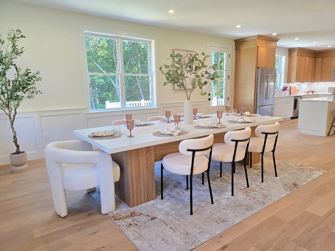
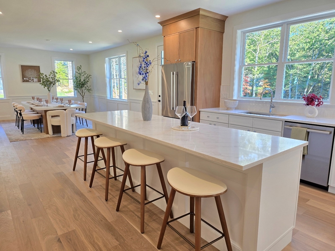
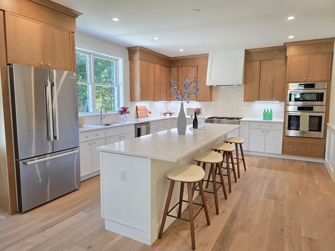
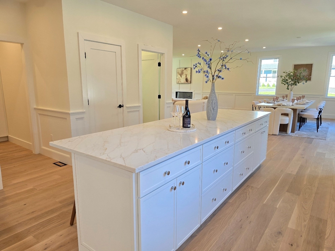
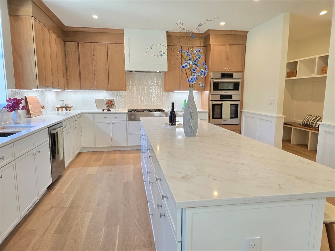
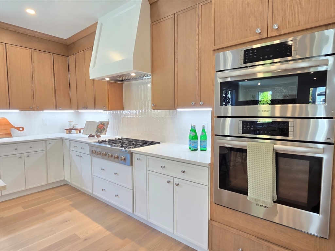
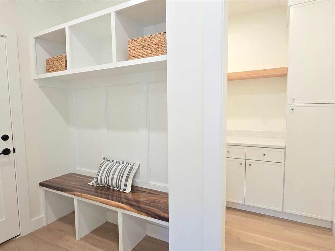
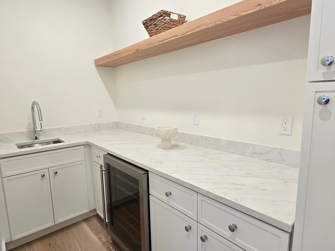
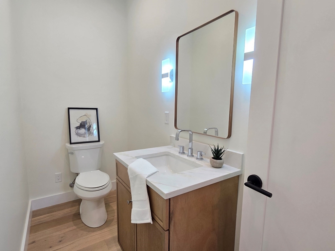
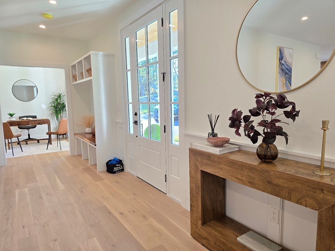
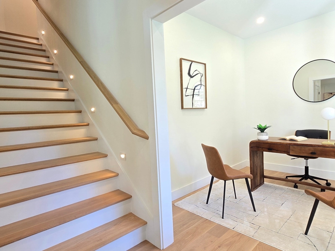
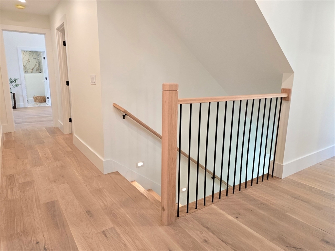
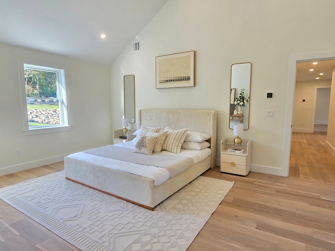
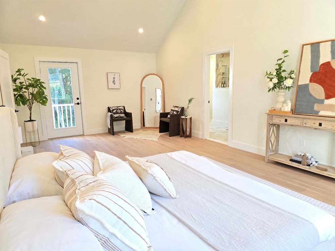
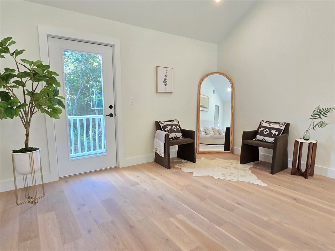
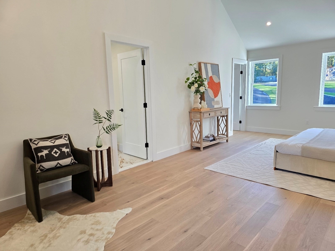
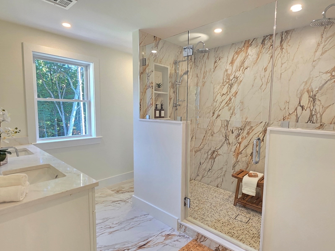
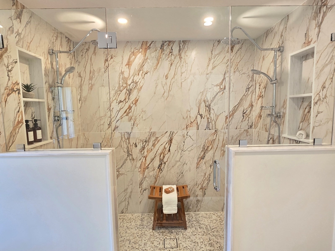
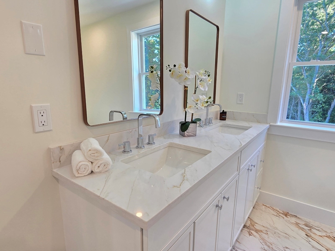
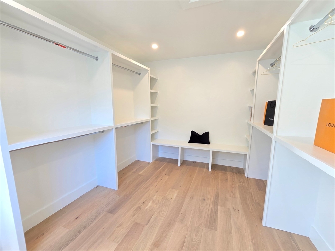
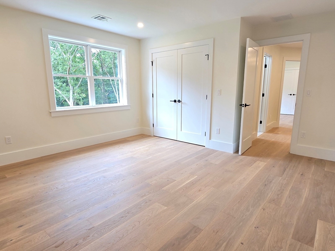
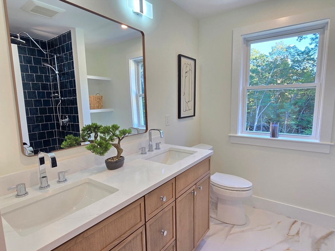
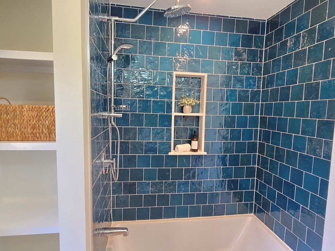
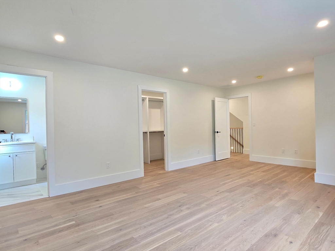
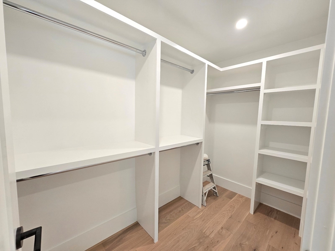
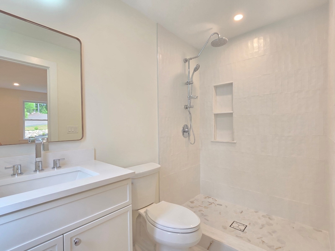
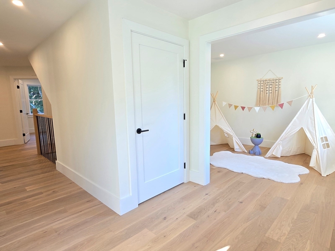
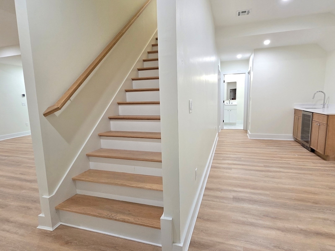
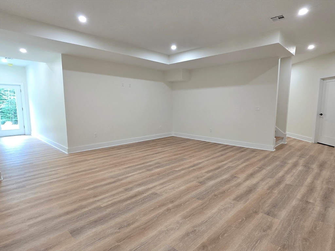
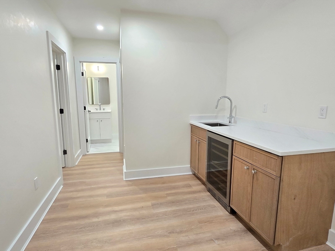
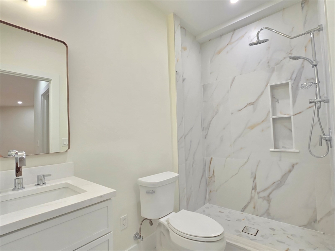
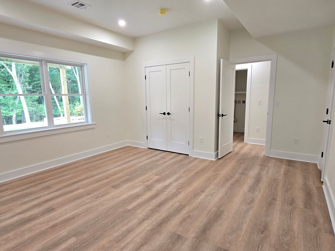
Located in a cozy cul-de-sac with an awesome yard and gorgeous views of the woods with walking trails! This home has 4610 sqft of living space NOT including a walk-up 3rd level ready to be finished. The 1st floor has 9' ceilings and a wide open floor plan with lots of natural light. Family room with fireplace, large dining room, separate office or reading room, mudroom, and your dream kitchen with huge center island, quartz counters, quality cabinets, vent hood, and walk-in butler's pantry with sink! The main suite has cathedral ceilings, walk-in closet, balcony, and stunning bathroom! 2nd bedroom also has a walk-in closet and full bath. 2nd floor laundry room, 2 more bedrooms, full bath, and an office round out the 2nd floor. Finished walkout basement is like an apartment with a bedroom, living room, full bath, wet bar or kitchenette, and laundry hookups! Wood floors throughout, Farmer's porch, 3 car garage, deck, patio, sprinkler system, and much more!

Share Property

Location

3 Danforth Drive, Holliston, MA 01746

Status

Sold

Date Sold

June 26, 2026
The Equinox Group

The Equinox Group

Property Amenities

Interior
Laundry room Flooring - Stone/Ceramic Tile, Electric Dryer Hookup, Sink, Second Floor
Fireplace Family Room
Appliances Tankless Water Heater, Dishwasher, Microwave, Range, Refrigerator
Flooring Wood, Flooring - Hardwood, Flooring - Vinyl
Total Bedrooms: 5
Half Bathrooms: 1
Full Bathrooms: 4
Other Interior Features Bathroom - Full, Countertops - Stone/Granite/Solid, Wet bar, Study, Home Office, Accessory Apt, Bathroom
Area & Lot
Total area 4,610 Sq.Ft.
Lot Area 0.76 Acres
Living area 4,610 Sq.Ft.
MLS® ID 73466757
Year Built 2025
Architecture Styles Colonial
Type Residential
Status Sold
Exterior
Air conditioning Central Air
Heat type Central, Propane
Water Source Public
Garage Space 3.0
Sewer Private Sewer
Other Exterior Features Deck, Patio, Sprinkler System
Parking Attached
Lot Features Cul-De-Sac, Wooded
Finance
Sales Price $1,735,000
HOA Fees $100 monthly

Your Real Estate Partners

Partner with Paul and Cholada for a real estate experience defined by expertise, integrity, and a truly global perspective.