
The Equinox Group
Loft kitchen with light wood cabinets, stainless steel appliances, and exposed metal ductwork.
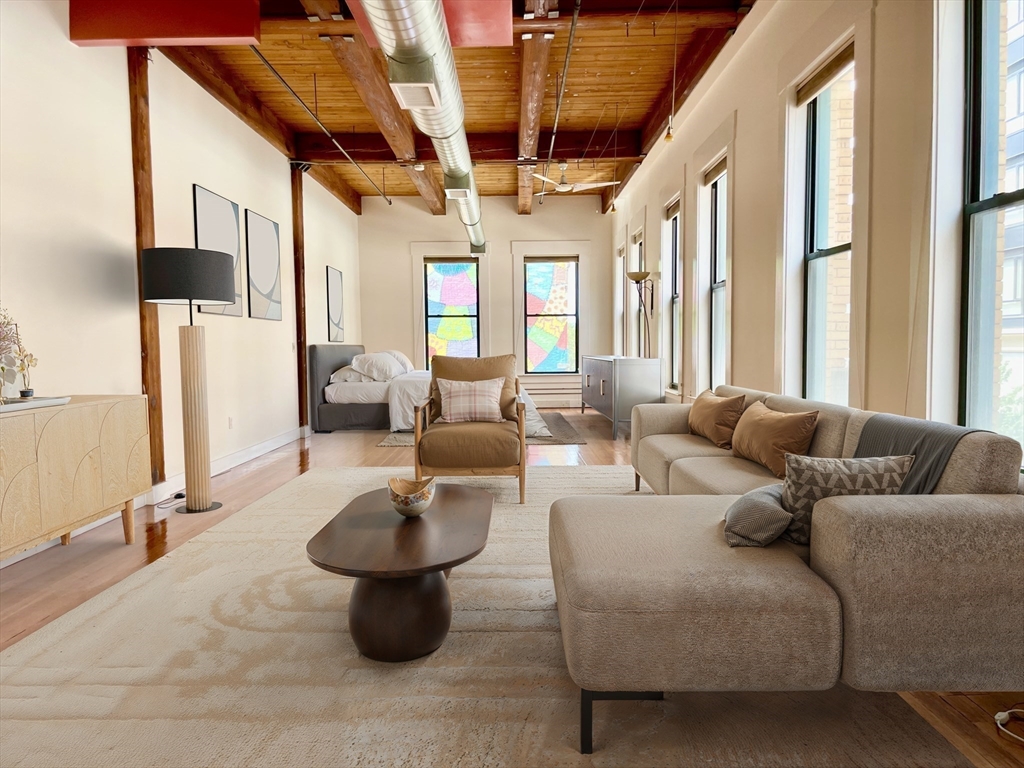
Furnished industrial-style loft living room with exposed timber beams, ductwork, and tall windows.
Brick Munroe Lofts building with arched windows, street-level storefront, and a colorful mural beside it.
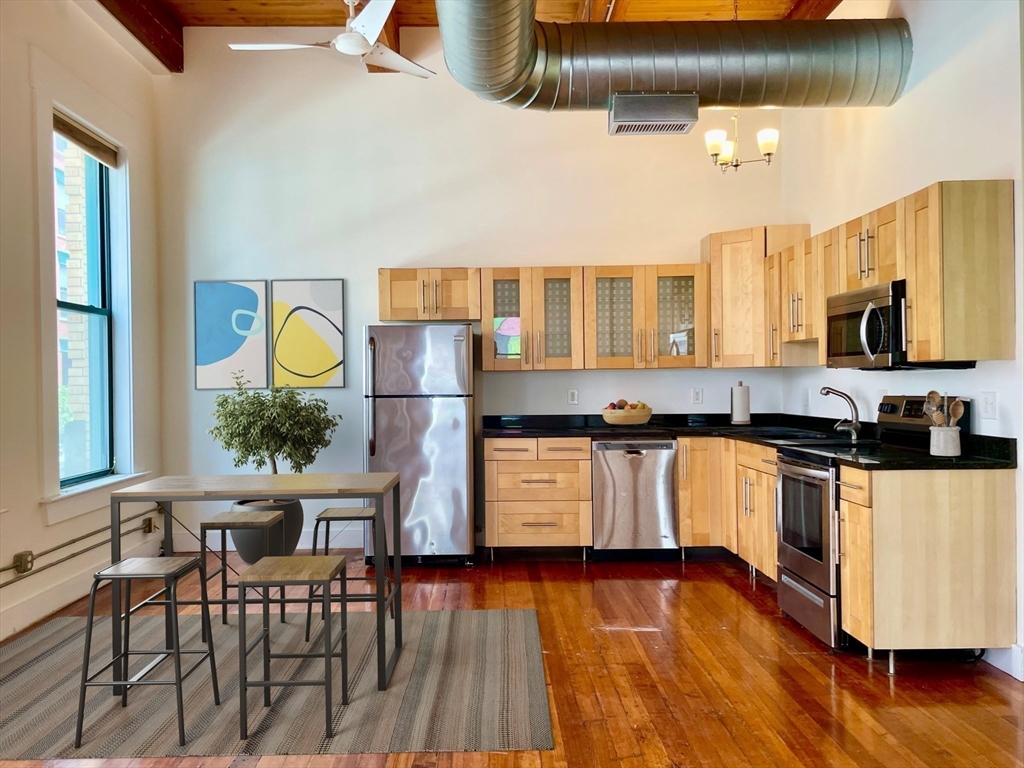
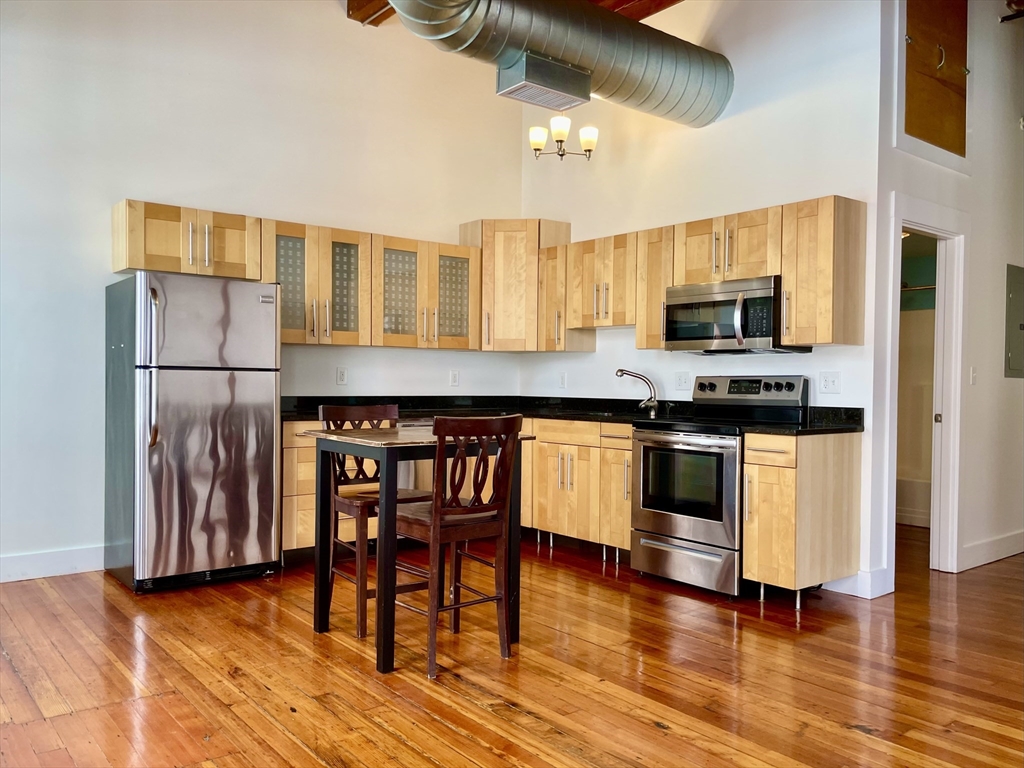
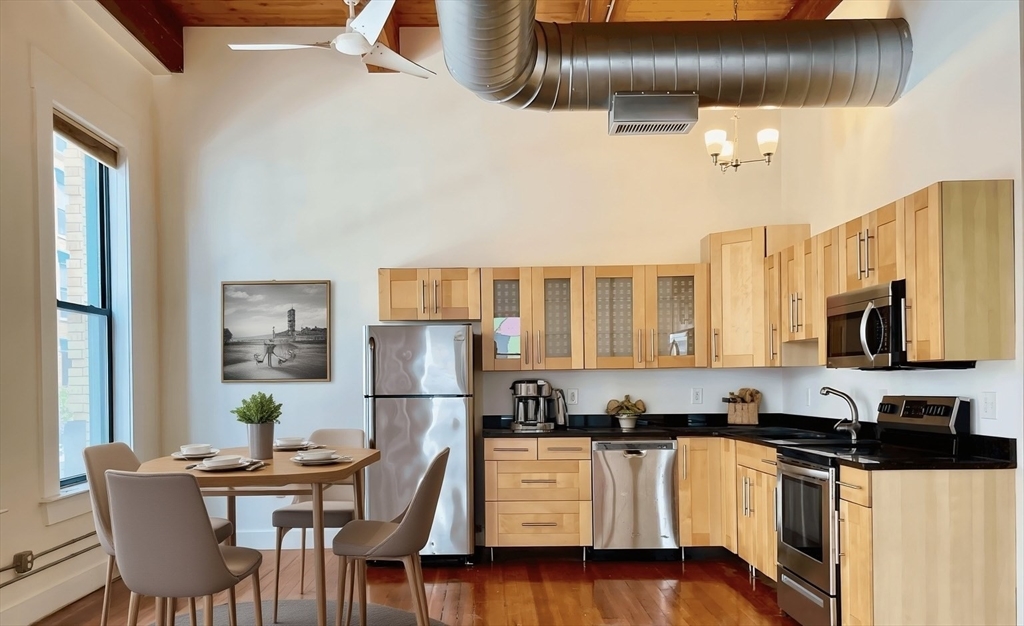
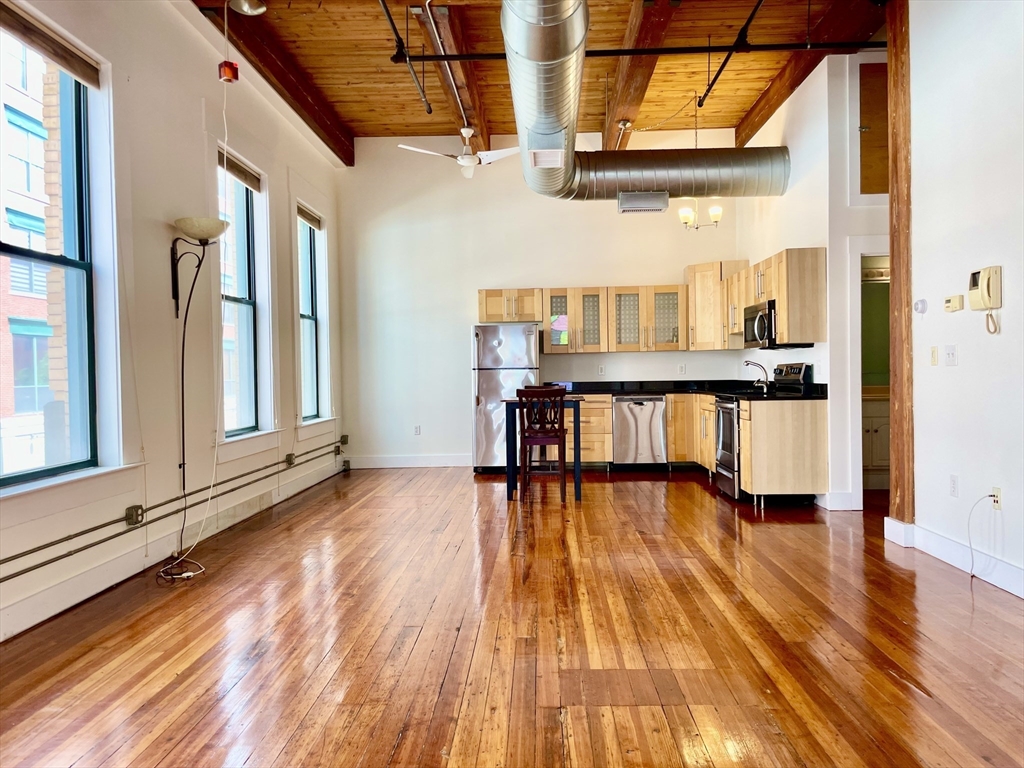
Loft kitchen with light wood cabinets, stainless steel appliances, exposed ductwork, and a small dining table.
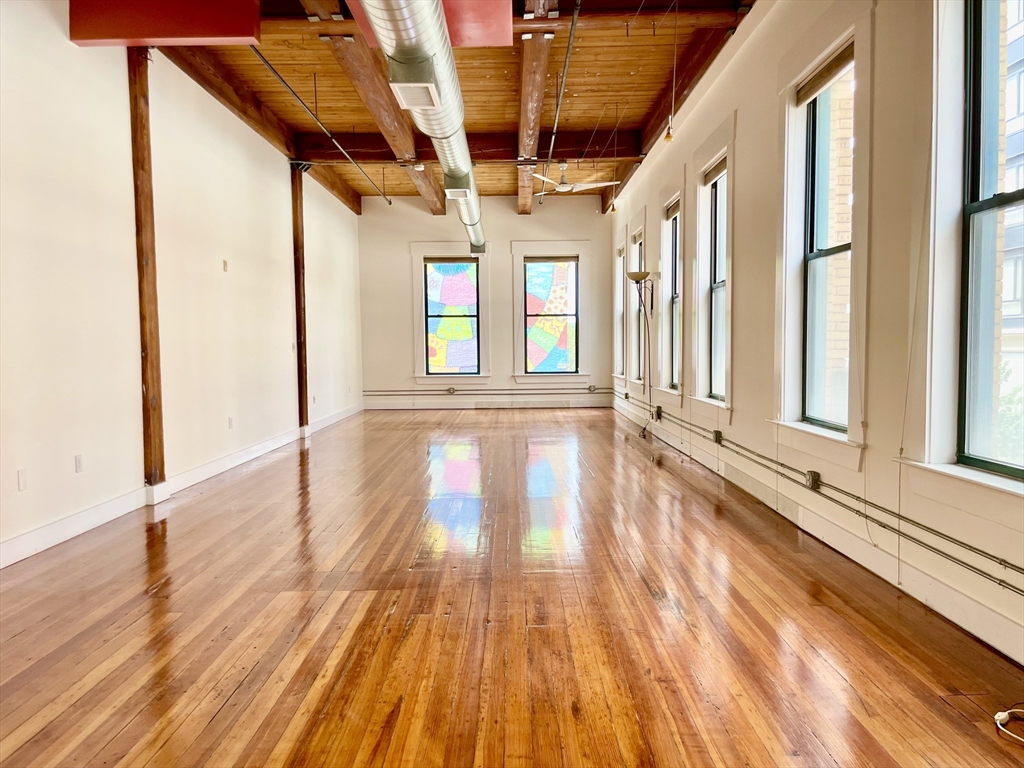
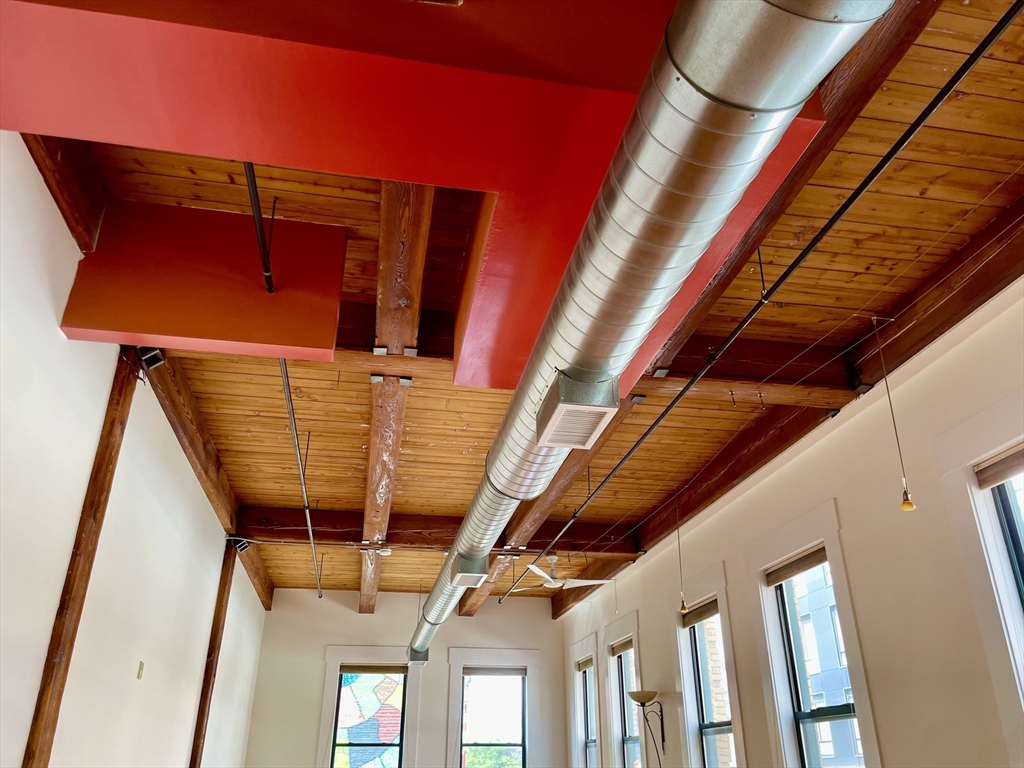
Empty loft with polished hardwood floors, exposed ceiling beams, and colorful stained-glass windows.
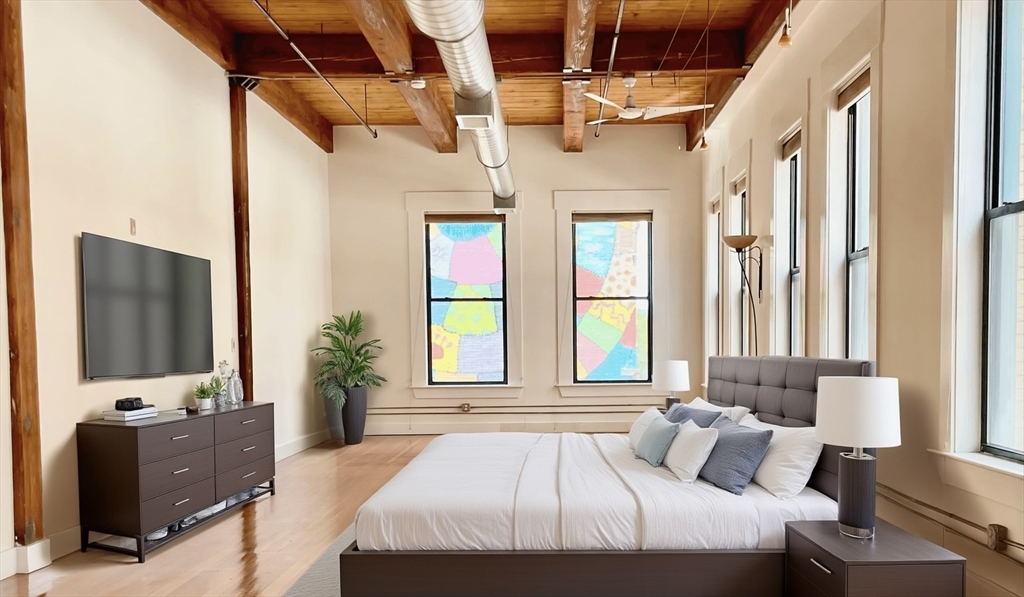
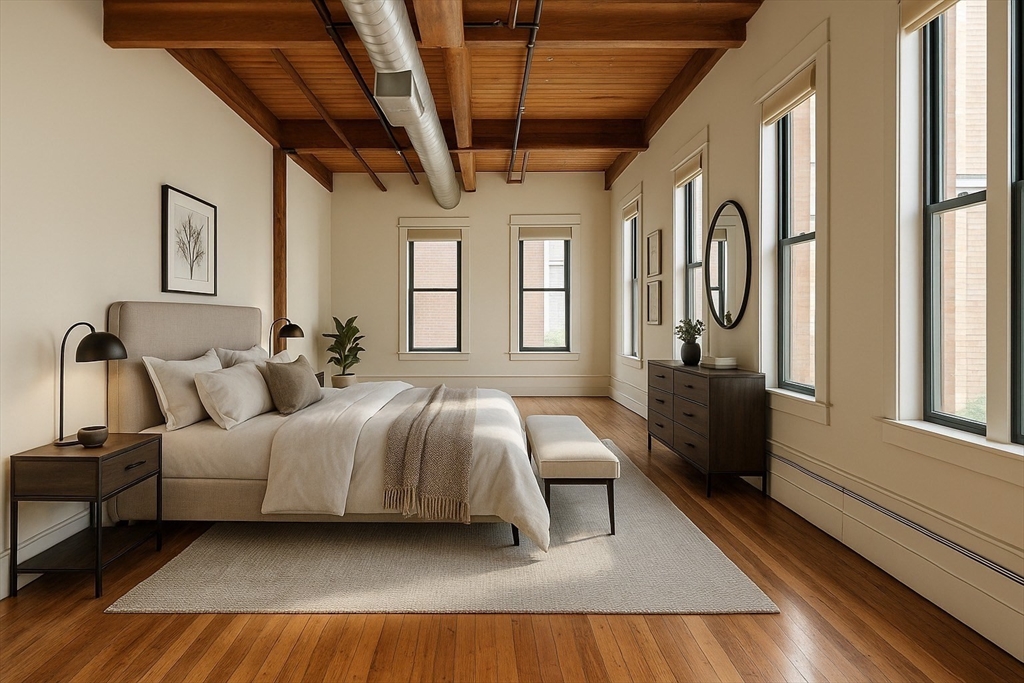
Loft bedroom with exposed wooden beams, a silver duct, and tall windows with colorful panels.
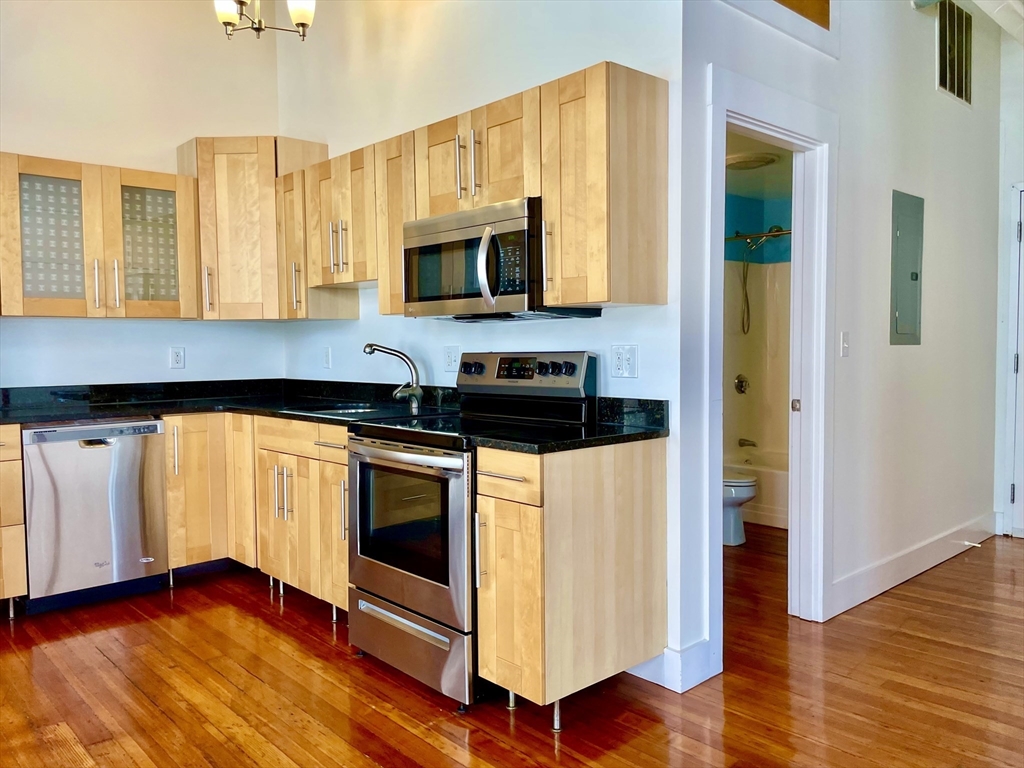
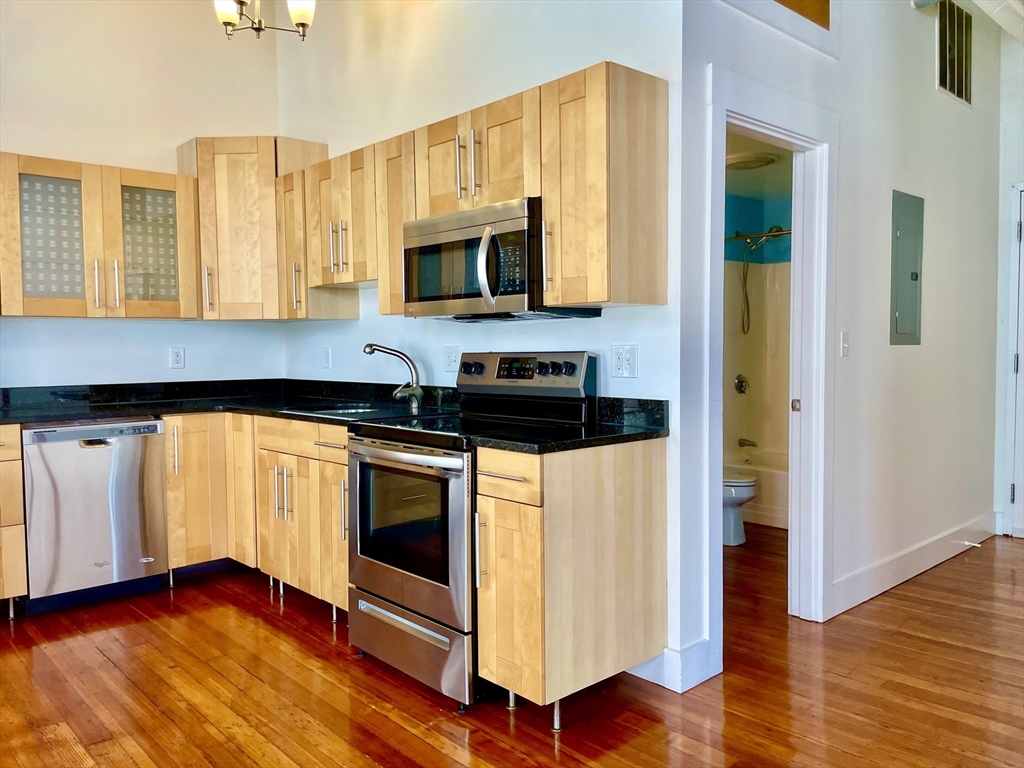
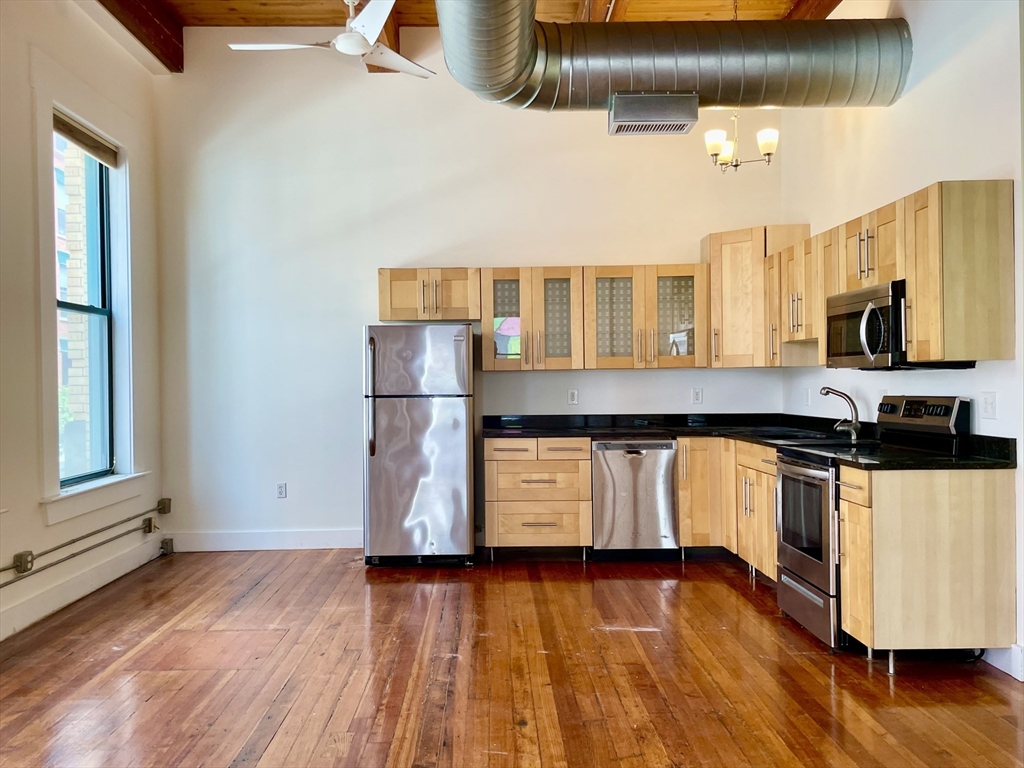
Kitchen with light wood cabinets, black countertops, stainless steel appliances, and hardwood floors.
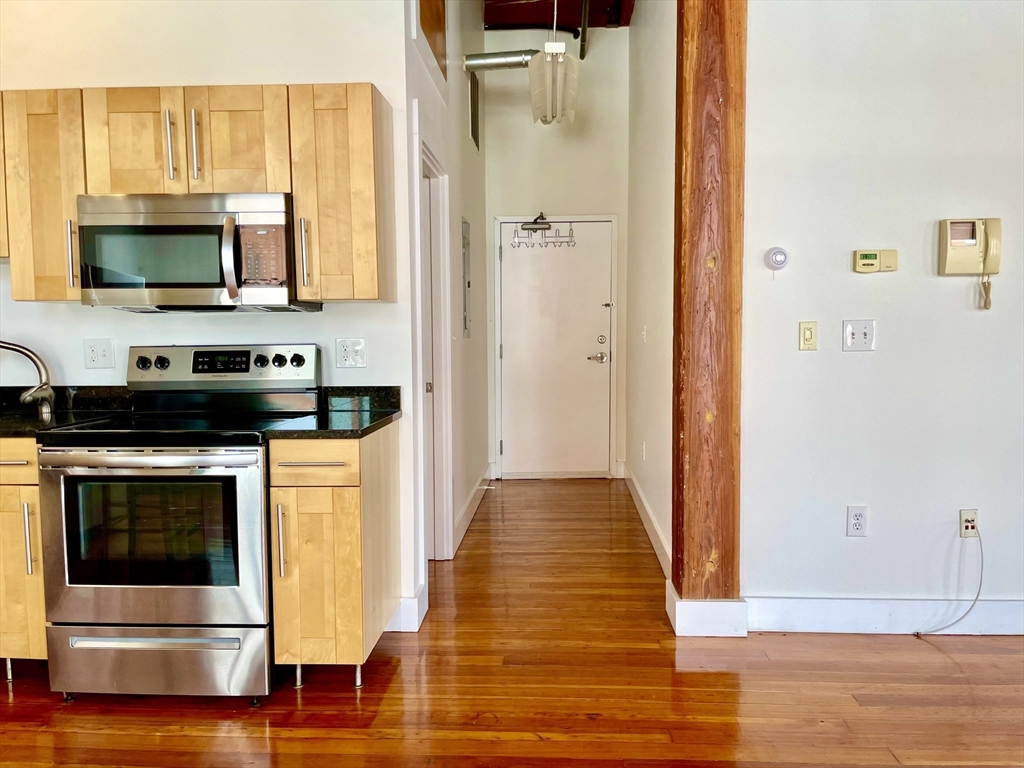
Loft kitchen with light wood cabinets and stainless steel appliances beside a hardwood-floored entry hall.
Loft kitchen with light wood cabinets, stainless steel appliances, exposed ductwork, and a small dining area.
Industrial-style loft with exposed wood beams, a high plank ceiling, and a large silver ventilation duct.
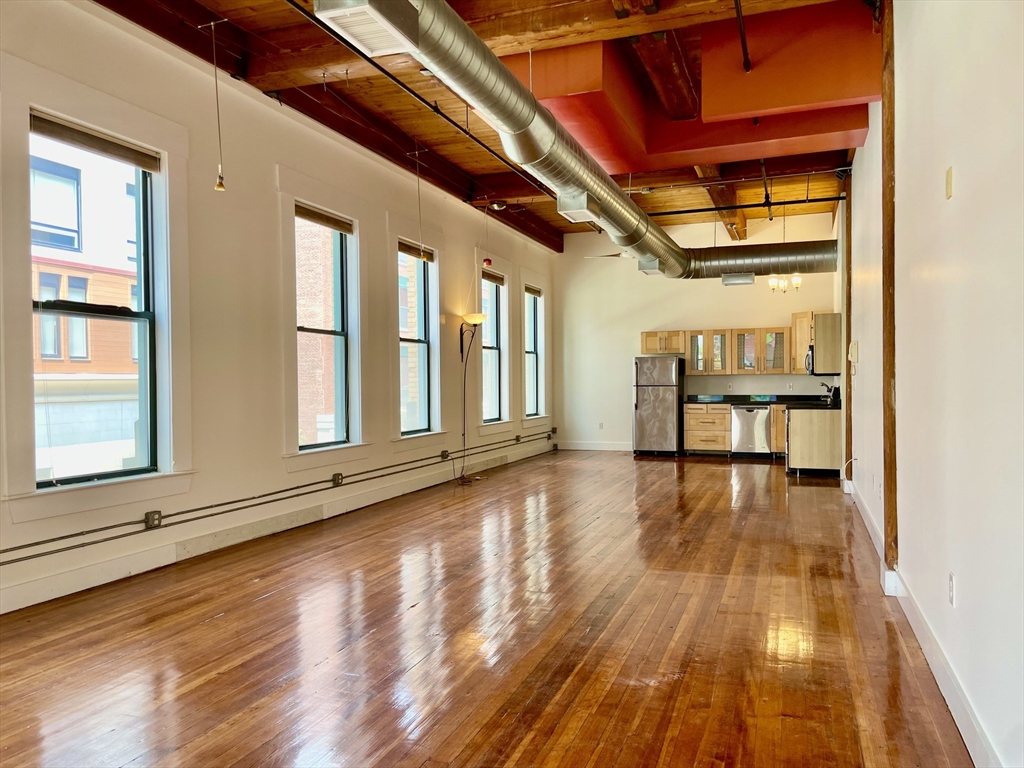
Industrial-style loft with an open kitchen, hardwood floors, tall windows, and exposed wood ceiling beams.
Loft bedroom with a large bed, exposed timber beams, silver ductwork, and tall windows.
Loft kitchen with light wood cabinets, stainless steel appliances, and reddish hardwood floors.
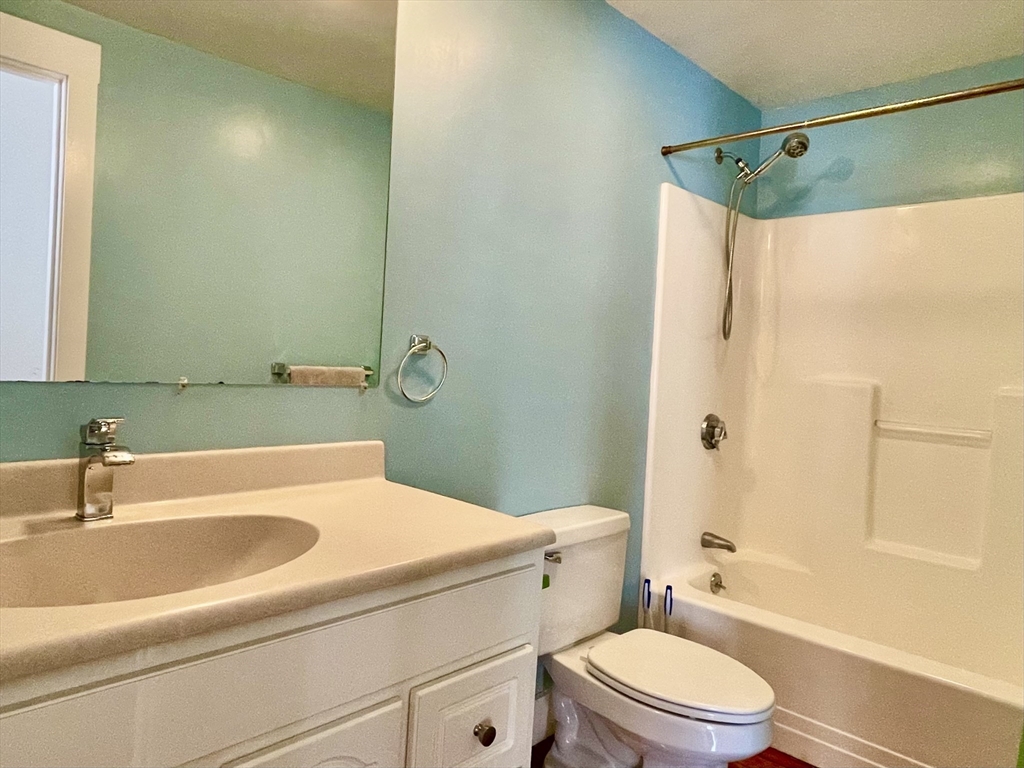
Bathroom with turquoise walls, a white vanity, and a tub-shower combination.
Unfurnished industrial loft with polished hardwood floors, tall windows, exposed beams, and a kitchen.
Loft kitchen with light wood cabinets, stainless steel appliances, exposed ductwork, and polished hardwood floors.
VIEW PHOTOS
$325,000

49 Munroe St # 201

1 Bed 1 Bath 1,198 Sq.Ft. 7,396 Sq.Ft.

Description

This spacious corner-unit loft is the one you're looking for. Super-high ceilings and two walls of huge windows flood the unit with natural light, while exposed ductwork and beams give it a true industrial feel. The open kitchen is updated with stainless steel appliances and granite countertops, and the gleaming hardwood floors cover the entirety of the unit, except for the tiled full bathroom which has a tub and a shower. Prime location in the heart of Downtown Lynn, close to shopping, restaurants, public transportation, and less than a mile from the beach. Perfect opportunity for owner-occupant or investor.

Share Property

Location

49 Munroe # 201, Lynn, MA 01901

Status

Sold

Date Sold

May 11, 2026
The Equinox Group

The Equinox Group

Property Amenities

Interior
Laundry room Common Area, In Building
Appliances Range, Dishwasher, Disposal, Microwave, Refrigerator
Flooring Wood, Hardwood
Total Bedrooms: 1
Full Bathrooms: 1
Area & Lot
Total area 1,198 Sq.Ft.
Lot Area 7,396 Sq.Ft.
Living area 1,198 Sq.Ft.
MLS® ID 73462679
Year Built 1900
Water Frontage Ocean, 1/2 to 1 Mile To Beach, Beach Ownership(Public)
Type Condo
Status Sold
Exterior
Stories 1
Air conditioning Central Air
Heat type Forced Air, Electric
Water Source Public
Security Features Intercom
Sewer Public Sewer
Finance
Sales Price $325,000
HOA Fees $531 monthly
Real Estate Tax $3,737 yearly
Furnished industrial-style loft living room with exposed timber beams, ductwork, and tall windows.
Brick Munroe Lofts building with arched windows, street-level storefront, and a colorful mural beside it.
Loft kitchen with light wood cabinets, stainless steel appliances, exposed ductwork, and a small dining table.
"This spacious corner-unit loft is the one you're looking for. Super-high ceilings and two walls of huge windows flood the unit with natural light."

— The Equinox Group

Your Real Estate Partners

Partner with Paul and Cholada for a real estate experience defined by expertise, integrity, and a truly global perspective.